Default sidemenu image
Search

Leave a Message

Thank you for your message. We will be in touch with you shortly.

Explore Our Properties

Property Description

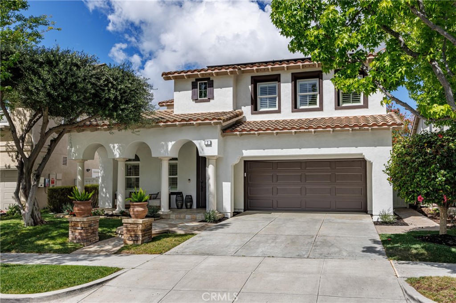
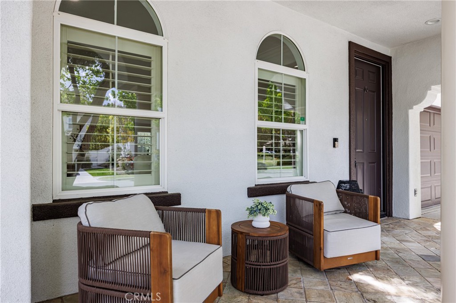
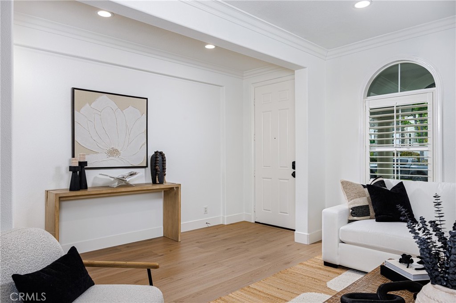
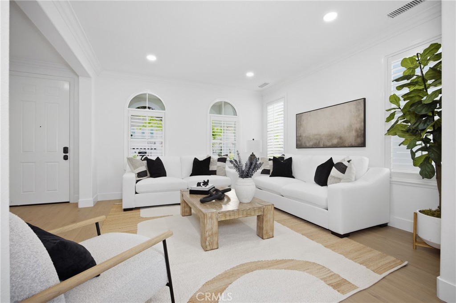
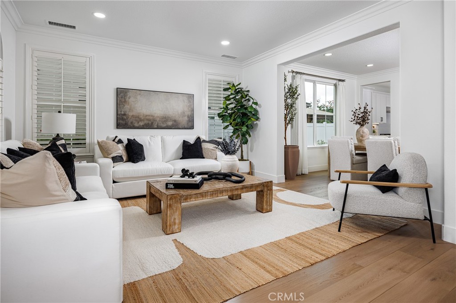
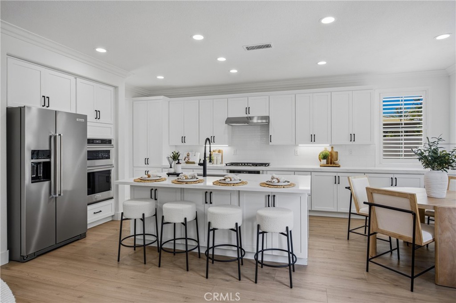
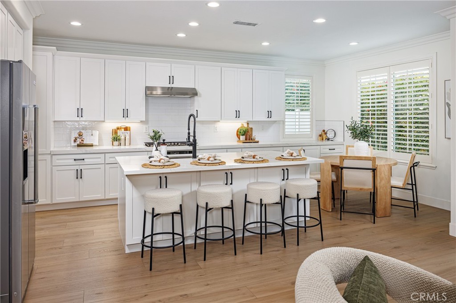
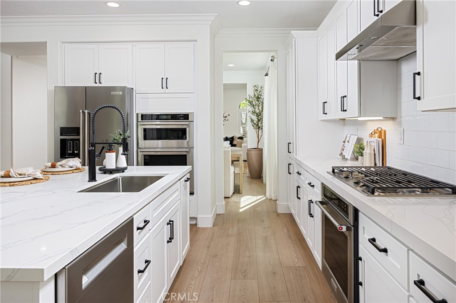
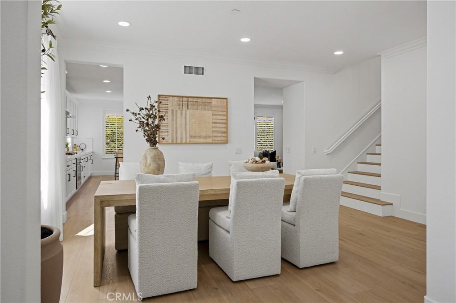
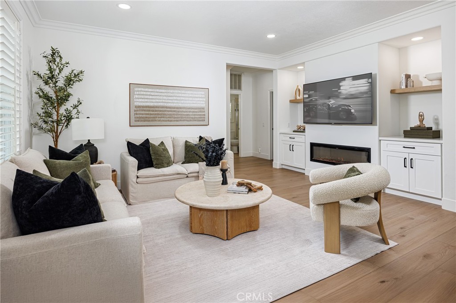
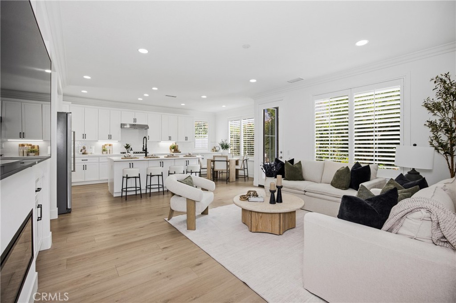
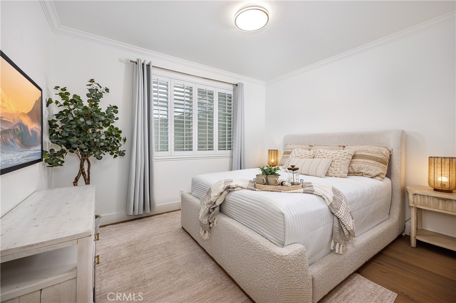
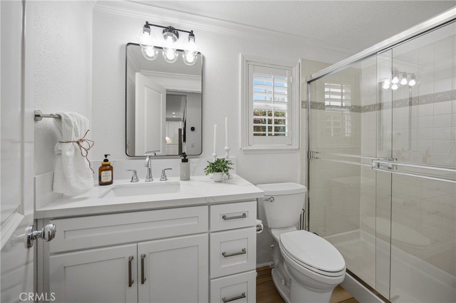
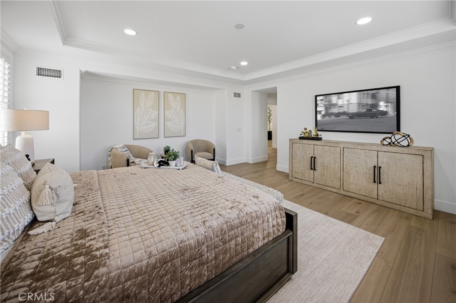
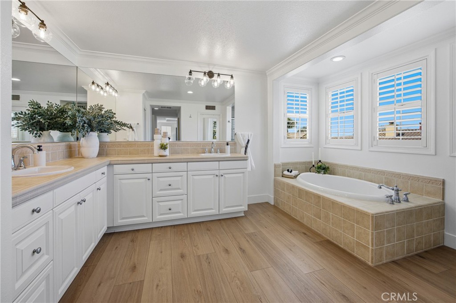
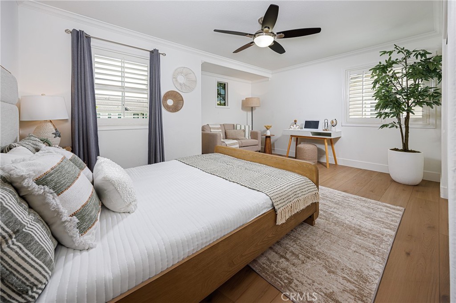
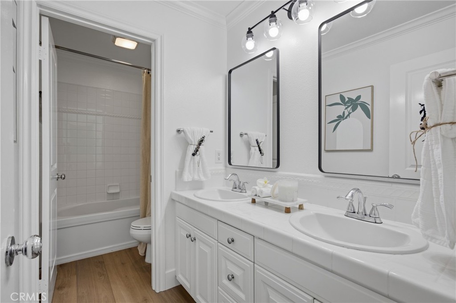
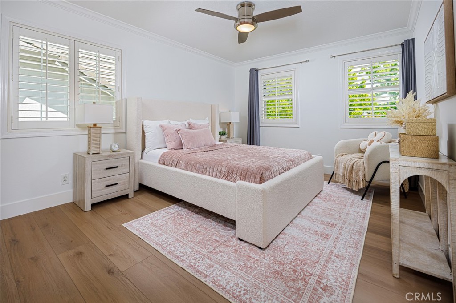
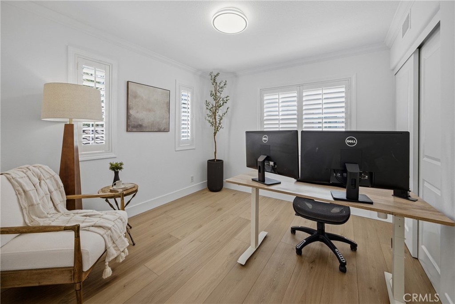
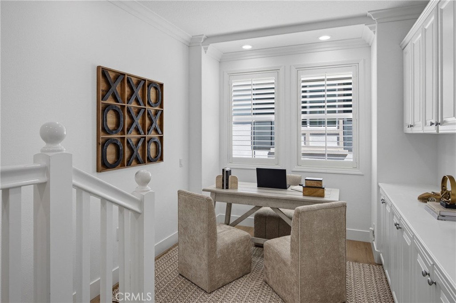
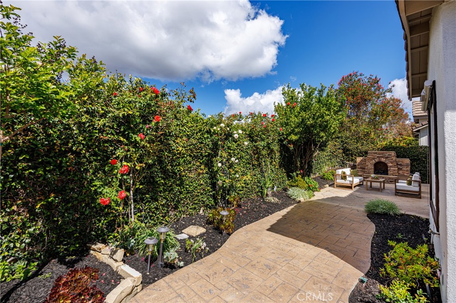
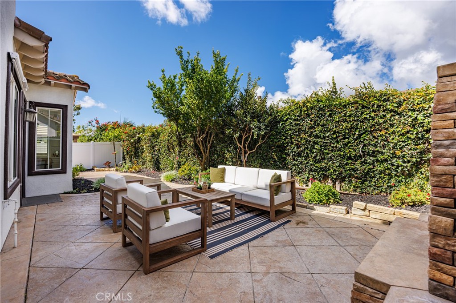
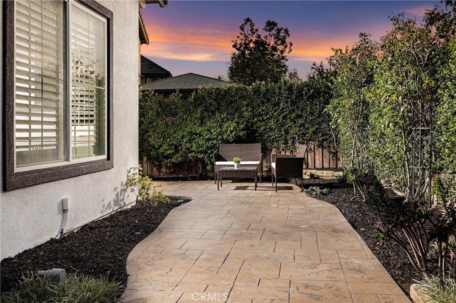
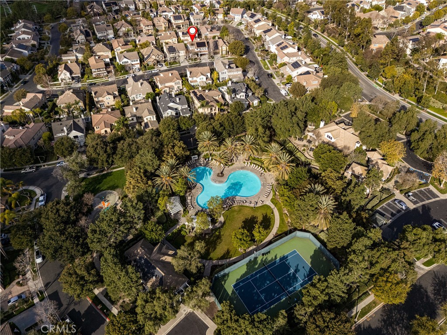
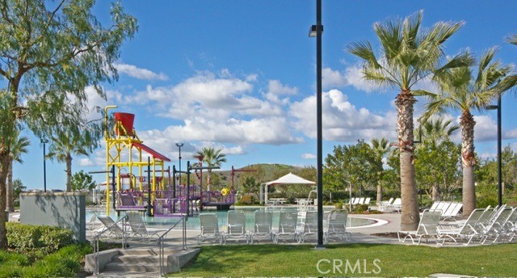
Step into this beautifully updated 5-bedroom, 3-bathroom home featuring a versatile loft/office and a thoughtfully designed layout that combines modern style with everyday comfort. Recently upgraded throughout, the home has been re-piped with PEX plumbing and showcases luxury vinyl plank flooring along with fresh interior and exterior paint, creating a bright, move-in-ready atmosphere.The open-concept great room flows effortlessly into the stunning remodeled kitchen, complete with quartz countertops, classic white shaker cabinets, a subway tile backsplash, and premium KitchenAid stainless steel appliances. A redesigned fireplace and custom media center add a stylish focal point to the main living area, making it ideal for both relaxing and entertaining. Enjoy seamless indoor-outdoor living in the private backyard, where a custom-built fireplace creates the perfect setting for gatherings or peaceful evenings. Additional highlights include fully owned solar panels with no lease for added energy savings and LED lighting throughout the home for enhanced efficiency and contemporary appeal. Conveniently located near the Flintridge Club and Pool, this exceptional home is also close to Ladera Ranch's top-rated schools, scenic parks, trails, and outstanding community amenities, offering the perfect blend of luxury, convenience, and Southern California living.


Overview

Property Status
For Sale
Lot Size
4,511 Sq.Ft.
MLS ID
OC26164027
Property Type
Residential
Year Built
2003

Features & Amenities

Neighborhood
Orange County
Architecture Styles
Mediterranean
View Description
Neighborhood
Stories
2
Garage Spaces
2.0
Water Source
Public
Utilities
Cable Available, Electricity Available, Electricity Connected, Natural Gas Available, Natural Gas Connected, Phone Available, Sewer Available, Sewer Connected, Underground Utilities, Water Available, Water Connected
Pool
Community, Association
Roof
Tile
Lot Features
0-1 Unit/Acre, Front Yard, Lawn, Level, Near Park, Sprinkler System, Street Level
Parking
Door-Multi, Direct Access, Driveway, Garage Faces Front, Garage, Garage Door Opener, Paved
Heat Type
Central
Air Conditioning
Central Air
Laundry Room
Washer Hookup, Electric Dryer Hookup, Gas Dryer Hookup, Inside, Laundry Room
Fireplace
Family Room
Appliances
Built-In Range, Dishwasher, Disposal, Microwave, Water Heater
Other Interior Features
Breakfast Bar, Breakfast Area, Ceiling Fan(s), Separate/Formal Dining Room, Eat-in Kitchen, Open Floorplan, Quartz Counters, Stone Counters, Bedroom on Main Level, Entrance Foyer, Loft, Primary Suite, Walk-In Closet(s)
Sewer
Public Sewer
Substructure
Slab
Disability Features
Safe Emergency Egress from Home
HOA Amenities
Pool, Spa/Hot Tub
Security Features
Fire Detection System, Smoke Detector(s)
High School
San Juan Hills
School District
Capistrano Unified
Sales Price
$1,950,000
HOA
$287/mo

Downloads

3 Tudor

Schedule a Tour

I would love to help you see this beautiful home! As a full-service brokerage, we can help you tour. Please submit an offer, and answer questions about the buying process.

Thank you

for your interest in 3 Tudor, Ladera Ranch, CA 92694

3 Tudor
Navigate

3 Tudor
explore in 3d

Mortgage Calculator

Estimate your monthly mortgage payment, including the principal and interest, property taxes, and HOA. Adjust the values to generate a more accurate rate.
$0,000 Your Payment 20 15 65
$0,000 Your Payment

I'm Interested In

3 Tudor

or Contact

Follow Us On Instagram